Residential plans
Floor plans, sections, elevations and building details.
 DRAFTERPETRUSKEVICH
Freelance drafting services · AutoCAD / Revit
Independent AutoCAD and Revit drafting for residential, commercial and electrical projects.
Contact meDigital drafting in AutoCAD, with organized files and documentation shaped around your project requirements.
Floor plans, sections, elevations and building details.
Drawing support and technical documentation for spaces and buildings.
Revit and BIM support for clear documentation, coordinated views and organized drawing sheets.
Models, coordinated views and project drawing sheets.
Revisions, conversions and updates to existing files.
Electrical panel and system documentation prepared from your supplied engineering specifications.
Panel layouts and single-line diagrams.
Technical system drawings from supplied engineering information.
I work independently with architects, engineers, contractors and private clients. You communicate directly with the person preparing your drawings, from brief to delivery.
Existing drawings, sketches and the project requirements.
Deliverables, formats and a timeline suited to the work.
Consolidated feedback and final files as agreed.
DWG · PDF · Revit as agreed for your project
Send your requirements and existing files. Let’s discuss the drawing support you need.
Engineering approval and statutory submissions remain with the project’s responsible licensed professionals.
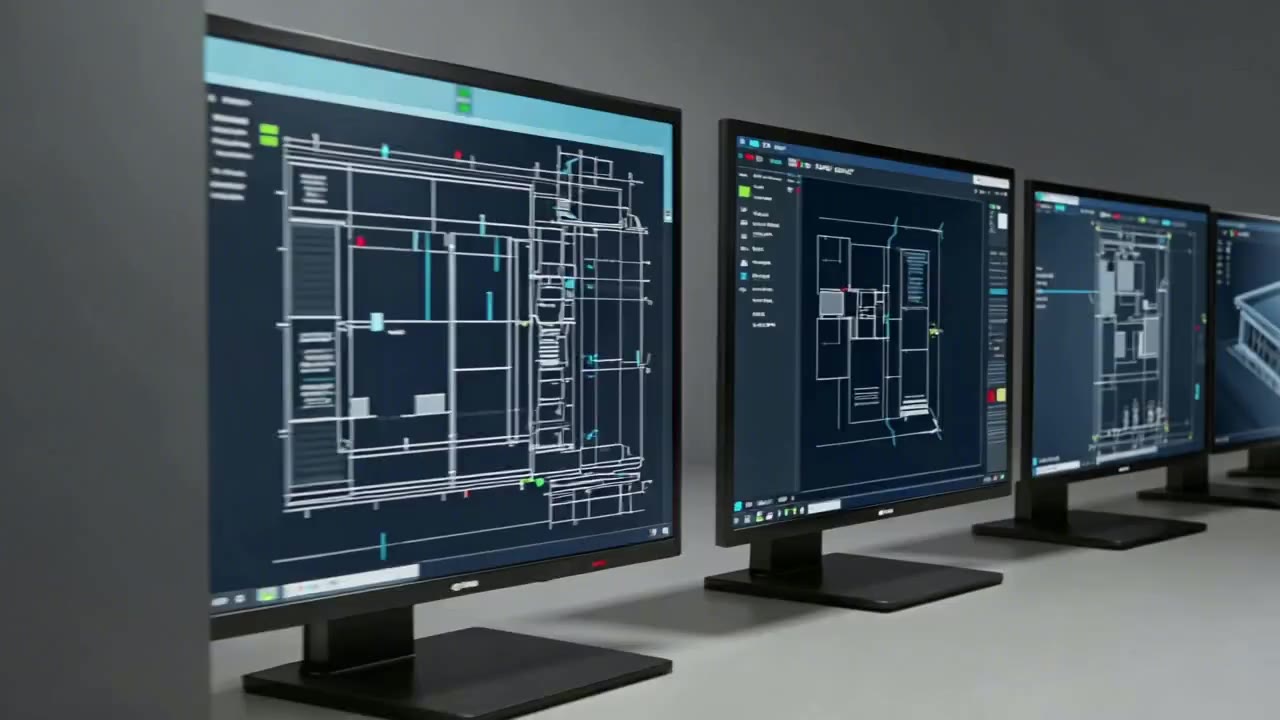
AI-generated software-workspace illustration, not a record of a client project.